


A log home can be a natural fit for a farm, homestead, or rural property. Its substantial construction and timeless character complement the surrounding landscape while providing a comfortable place for your family to put down roots.
Our log home models offer practical features for life on a farm, including large kitchens, lofts, mudrooms, exposed beams, wraparound porches and decks, and seamlessly connected living spaces. With more than 200 customizable floor plans in our portfolio, eLoghomes makes it easier to build a log cabin suited to your property, household, and rural lifestyle.
Find a Log Cabin for Your Farm
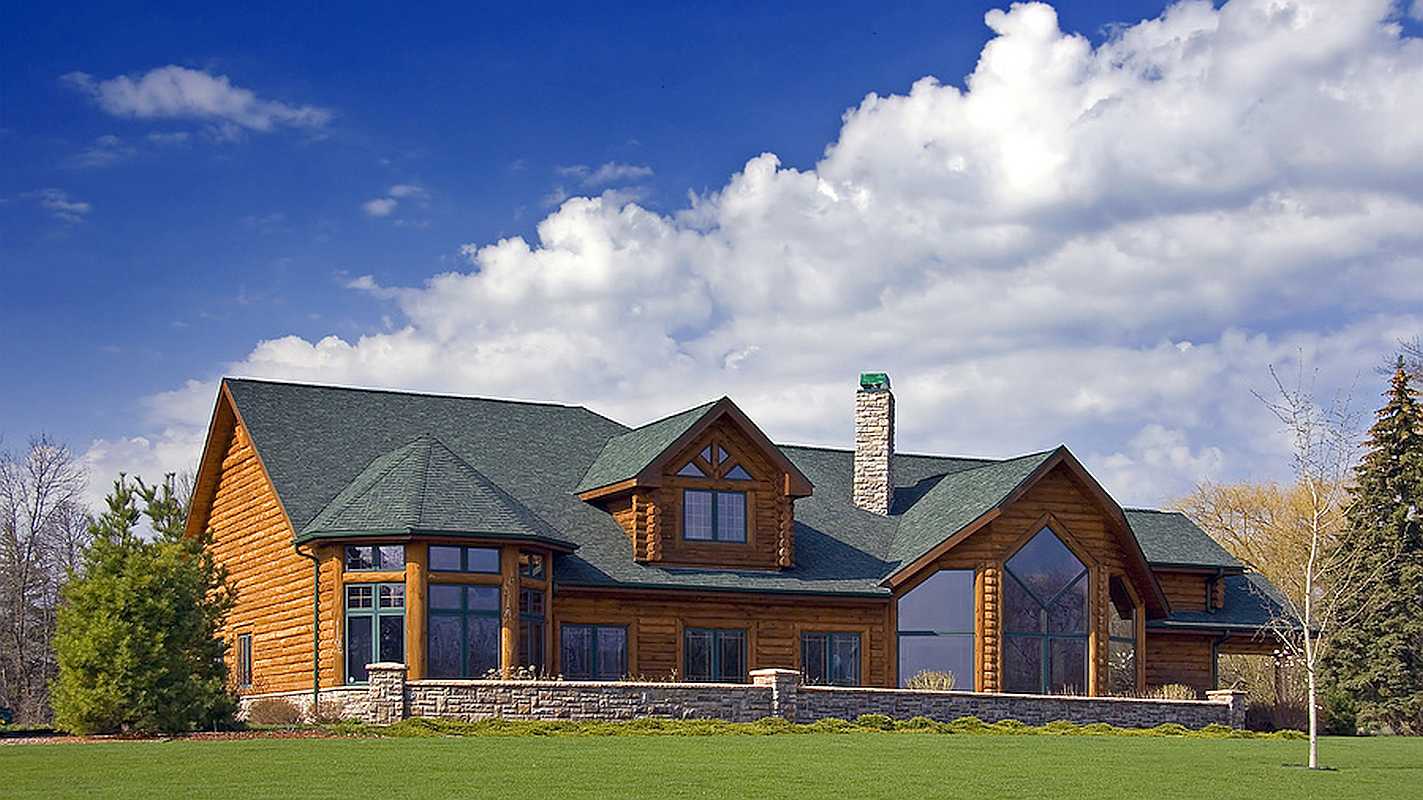
Building a Log Home on a Farm
Building a log home on a farm allows you to create a comfortable residence that fits naturally into a rural setting. Your home can provide the space and functionality needed for daily family life while reflecting the distinctive character of the land around it.
A customizable floor plan also gives you the flexibility to choose features that support your household, property, and routines.
These features often include:
- Open-concept living spaces for easy entertaining and everyday family life.
- Large kitchen islands that create additional workspace and casual seating.
- Spacious primary suites with private bathrooms and generous closet space.
- Split floor plans that place the primary suite on one side or level of the home and remaining bedrooms upstairs or in a separate wing for maximum privacy.
- Lofts that provide flexible space for a family room, home office, guest accommodations, or children’s play area.
- Energy-efficient doors and windows that improve comfort throughout the year.
- Dedicated home offices or flex rooms that adapt as your needs change.
- Mudrooms and laundry rooms that help keep busy households organized.
With a customizable eLoghomes floor plan, you can create a log home with the space, comfort, and practical features that suit life on your farm.
Practical Features for a Log Home on a Farm
The right floor plan can make daily life on a farm more comfortable and organized. Useful features to consider for a rural log home include:
- Large Kitchen: A spacious kitchen can bring people together while providing generous workspace for cooking, baking, and entertaining. Many homeowners also choose to incorporate a walk-in pantry for convenient food storage and better organization.
- Primary Suite on the Main Floor: A first-floor primary suite provides comfort and convenience while making your home easier to enjoy for years to come. It also creates greater privacy by separating the primary bedroom from upstairs living spaces.
- Loft: This flexible living space can serve as a family room, home office, guest area, or hobby room. A loft overlooking the main living area can also contribute to an open, airy interior.
- Exposed Beams: Exposed beams and vaulted ceilings highlight the natural character of a log home, especially when paired with tongue-and-groove ceiling panels.
- Wraparound Porch or Deck: Spacious decks and porches extend your living space outdoors and provide the perfect place to relax, gather with family, or enjoy the surrounding scenery.
Many eLoghomes models already include features that work well for rural living, making it easier to find a suitable starting point for your build. Because our log cabin floor plans are fully customizable, our design team can help you modify the layout and select features that fit your farm, family, and lifestyle.
Partner With eLoghomes to Build on Your Farm
You don’t need to start with a completely original architectural design to build a customized log home on your farm. Our fully customizable models provide a proven starting point that can be adapted to your property, needs, and vision.
Our log home packages provide many of the materials your builder or general contractor needs to get started on your new home, including:
- Log wall system (Eastern White Pine)
- Exterior windows and doors
- Rough flooring
- Framing of interior spaces, interior stairways, and railings
- Decking and porch materials
- Roofing materials (up to the underlayment)
Our log home kits include precision-milled and dried Eastern White Pine logs, a species prized for its durability, strength, and clean-looking finish. eLoghomes offers three different packages, including a Platinum Energy Package that includes structural insulated panels (SIPs) for the upper walls, gable ends, and roof for even greater energy efficiency and indoor comfort.
Many eLoghomes floor plans include features that can be especially useful in a home on a farm, such as expansive porches and decks, open-concept living areas, flexible lofts, spacious kitchens, and mudrooms. Our log cabin floor plans are fully customizable, so our experienced design team can help adapt your selected model to your household and property.
From a compact cabin on a recreational farm to a spacious primary residence for your family, eLoghomes can help bring your vision to life. Explore our portfolio of fully customizable log home models to find the right starting point, then contact us to discuss your rural property and request pricing.