
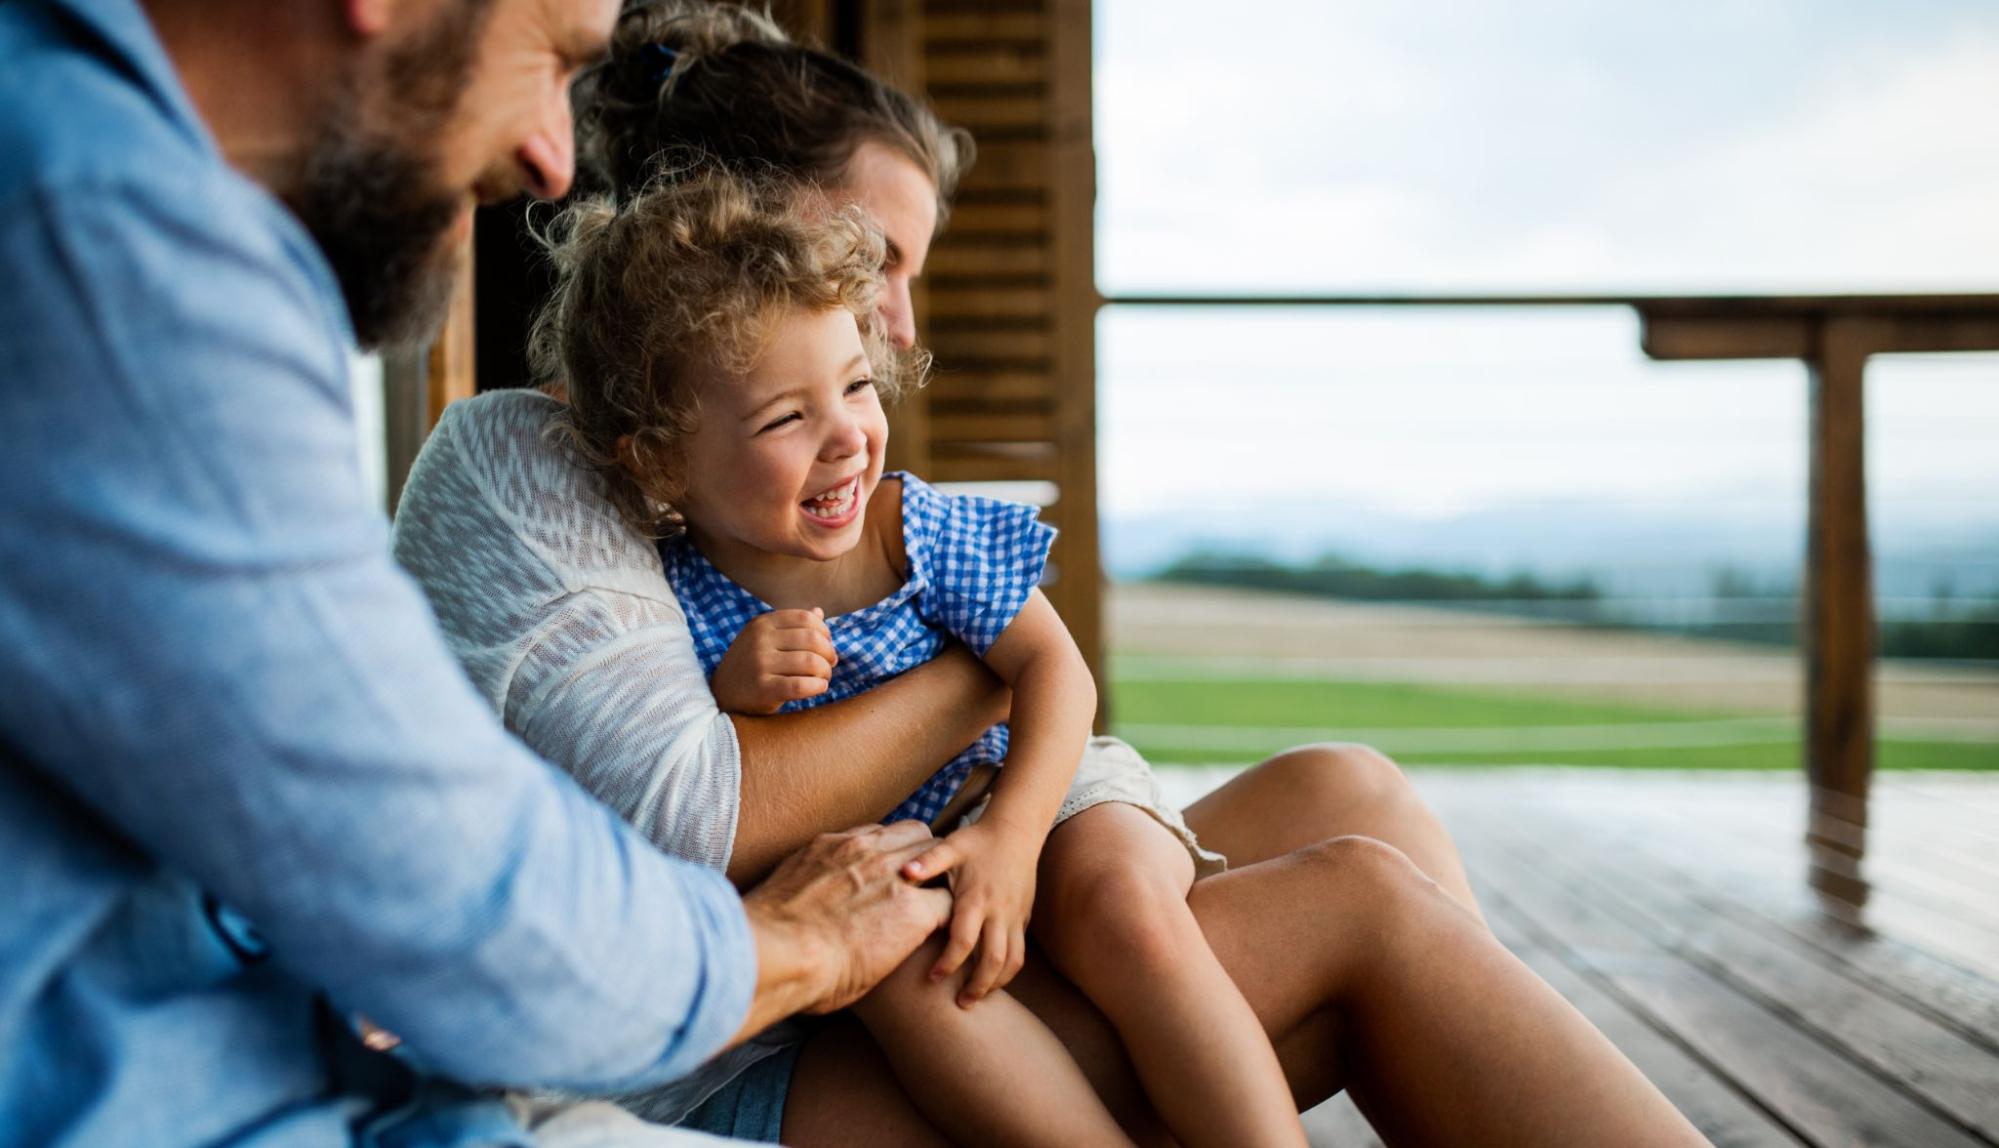
A family home shapes some of life’s most meaningful moments. It’s where traditions take root and everyday moments turn into lifelong memories. It’s a place for holiday gatherings and milestone celebrations, like your child’s graduation or the birth of a new grandbaby.
Log homes make family connections feel even stronger. Maybe it’s the warmth of the wood or the inviting layouts that encourage togetherness. Airy great rooms create space for conversations and family dinners. Large porches become gathering spots on cool evenings. Over time, these simple moments become part of your family’s story.
A thoughtfully designed log home creates room for connection while supporting changing family needs for years to come. Ahead, we’ll explore just what it is that makes log home living so special and why it’s a great choice for families who value connection and tradition.
Why Log Homes Feel Different From Conventional Homes
The atmosphere inside a log home is just different from a conventional stick-built home. From the moment you walk inside, you’re greeted by natural wood textures and open living spaces. It’s an environment that feels relaxed and comfortable, even in more contemporary log cabins.
Many of the hallmark features of a log home—like huge picture windows and wraparound decks and porches—make log homes feel even more connected to the outdoors. And many homeowners choose to build in areas with scenic views, such as in the mountains or near their favorite lake, making the experience feel even more grounded.
Some of the features that make log homes feel unique include:
- Natural wood interiors that create warmth and character
- Open-concept layouts that encourage conversation and shared activities
- Large fireplaces that become gathering spots during colder months
- Expansive outdoor spaces that extend family living areas
Many log homeowners also feel drawn to a more self-sufficient lifestyle. Tasks like gardening, maintaining the property, and preparing firewood become shared family activities. These routines encourage teamwork and create a stronger sense of healthy interdependence, where family members rely on one another and spend more time together.
Outdoor Living Creates Shared Experiences
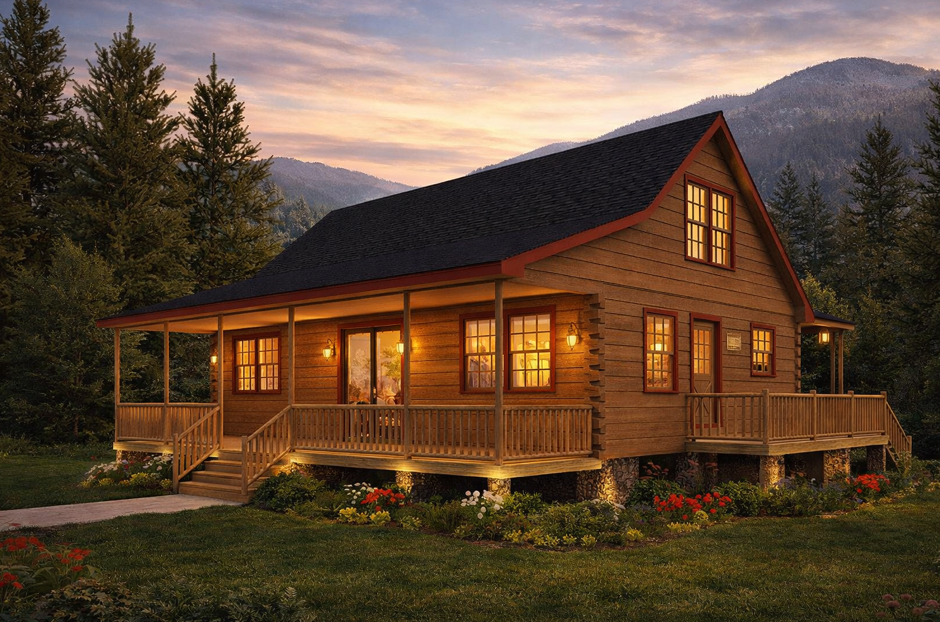
Outdoor spaces often become the heart of daily life in a log home. You might start your day with morning coffee on the porch and end it watching the sunset with loved ones. For many families, the cabin becomes a destination for family traditions like holiday weekends, family reunions, and summer cookouts.
The surrounding property also gives you countless ways to create shared experiences. You might spend weekends hiking trails, fishing nearby lakes, kayaking, hunting, or simply exploring the land together. Nature-focused settings have a way of reducing distractions and encouraging more face-to-face interaction.
As the seasons change, new traditions take root. Spending crisp autumn weekends outdoors together, decorating for the holidays, gathering around the fireplace during snowfall—and even essential tasks like chopping and stacking firewood before winter—can become lasting family memories that future generations continue to cherish.
Log Cabins Make Excellent Multigenerational Homes
You might picture a “forever home” as a smaller house built for retirement and quieter living. But families often grow and change in unexpected ways. Your adult kids may need to move back home for a while. Your aging parents may prefer to live with you in their golden years rather than enter assisted living.
You can accommodate all these scenarios when multi-generational design is part of your “forever home” plans. A well-designed family cabin gives everyone room to live comfortably and have privacy while still creating opportunities for daily connection.
Thoughtfully designed floor plans make it possible to create spaces that serve diverse needs throughout the years. As you plan your log home build, consider these features for multigenerational living:
- Large, shared gathering areas where multiple generations can spend time together
- A split-level floor plan, with the primary suite and additional bedrooms on opposite floors or opposite sides of the home
- Guest rooms with en-suite bathrooms, to make long-term visits more comfortable for extended family
- A loft, which can serve as a playroom, home office, or additional sleeping space
- Bonus rooms/offices that can transition into hobby rooms, study spaces, or shared family areas
- Accessory dwelling units (ADUs) that provide additional living space on the property
- Wraparound decks and porches for outdoor activities and dining
If it’s possible on your property, you may also consider building a walk-out basement, which can serve as an additional living space. eLoghomes models work with all types of foundations, including basements.
Multigenerational living is seeing a resurgence, and log homes are the perfect space to create shared memories. Living under one roof often strengthens bonds between family members because interaction becomes part of everyday life rather than something reserved for holidays and special occasions.
Designing a Family Cabin
A well-designed family cabin should support the way your family lives today while giving you flexibility for the future. The right layout can make everyday life easier and provide comfortable space for multiple generations.
As you plan your cabin, think about how your family spends time together, how your needs may change over time, and which features will support the traditions you want to build for years to come.
Here are some design features to consider:
- Split-level floor plan: Split-level layouts place the primary suite on a different floor or on the opposite side of the home from guest bedrooms. This layout creates more privacy and personal space and works especially well for multi-generational living. The Buena Vista model by eLoghomes is an excellent example of a split-level floor plan on the first floor with additional bedrooms upstairs.
- Bedrooms with en-suite bathrooms: En-suite bathrooms give family members their own private retreat within the home, reducing friction over bathroom availability. The Big Sky model by eLoghomes is a prime example, with three en-suite bathrooms.
- Private retreat spaces: Bedrooms with attached bathrooms or quiet sitting areas give family members space to recharge while still remaining close to shared living areas.
- Large gathering area: Open-concept great rooms and spacious kitchens make it easier to host family dinners, game nights, and holiday celebrations.
- Bonus room(s): Loft spaces, home offices, and finished basements can evolve over time as your family grows and changes.
- Wraparound decks/porches: Outdoor decks and porches can dramatically increase overall living space and bring family members together for quality time during meals, conversations, and quiet evenings.
- ADU: An accessory dwelling unit gives you flexible space for guests, adult children, aging parents, or even long-term visitors who want additional privacy. The EasyCabin™ ADU models by eLoghomes simplify the construction process.
- Garage: A garage gives you room to store outdoor gear, recreational equipment, tools, and seasonal items. Many families also use garages as hobby spaces or workshops.
- Extra storage: Built-in storage, mudrooms, and large closets help keep shared spaces organized, especially for active families with outdoor hobbies.
Build a Family Cabin With eLoghomes
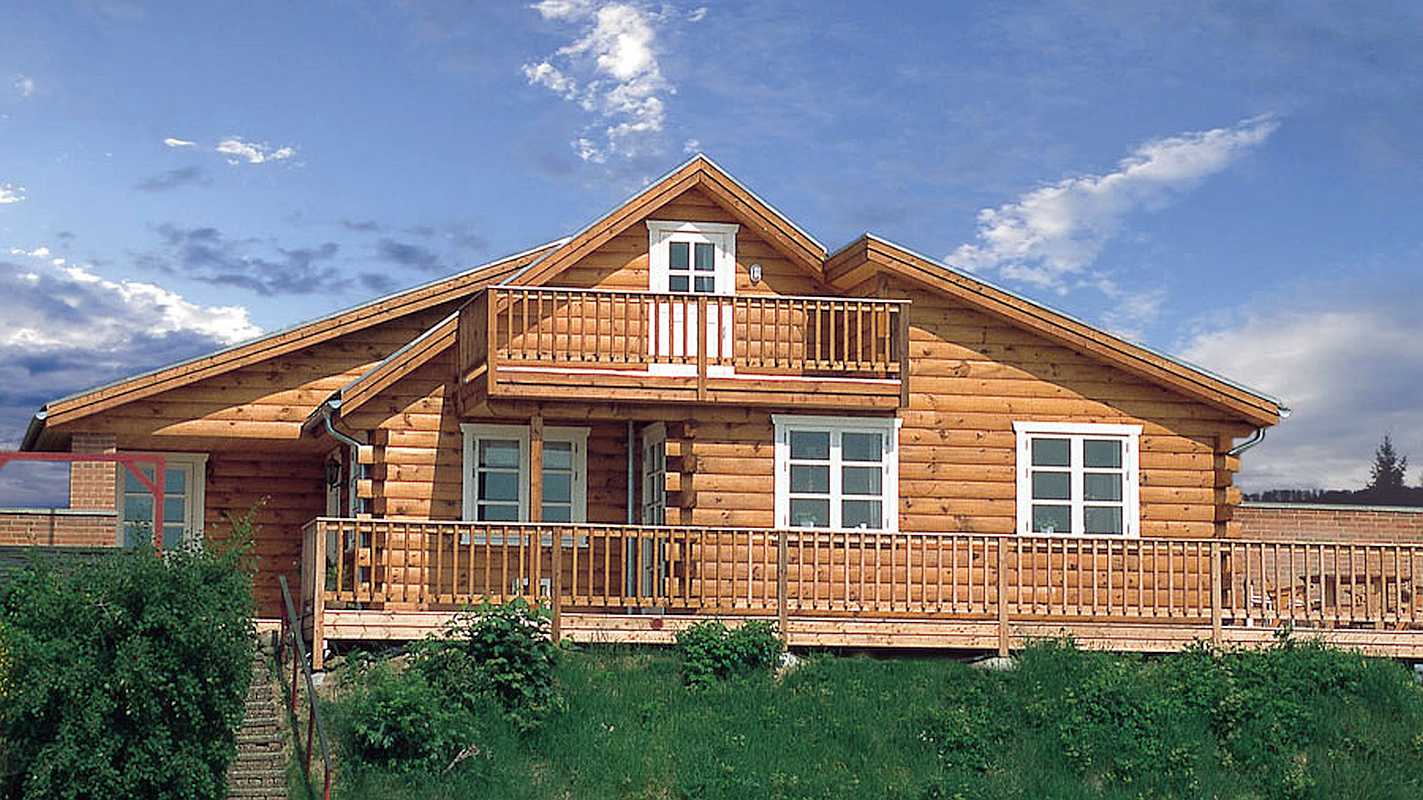
eLoghomes is the nation’s premier log home manufacturer and custom log home builder. Our extensive portfolio of more than 200 fully customizable log cabin homes makes ideal family vacation cabins, multigenerational homes, cabins for family reunions, and rental properties.
Our log home kits streamline the home-building process, so you can start enjoying your new home sooner. We offer three log home packages with a variety of materials options for every climate. Learn about our design advantages, explore our catalog of log home models, then get in touch for pricing—we’re here to support you in building your family cabin.