
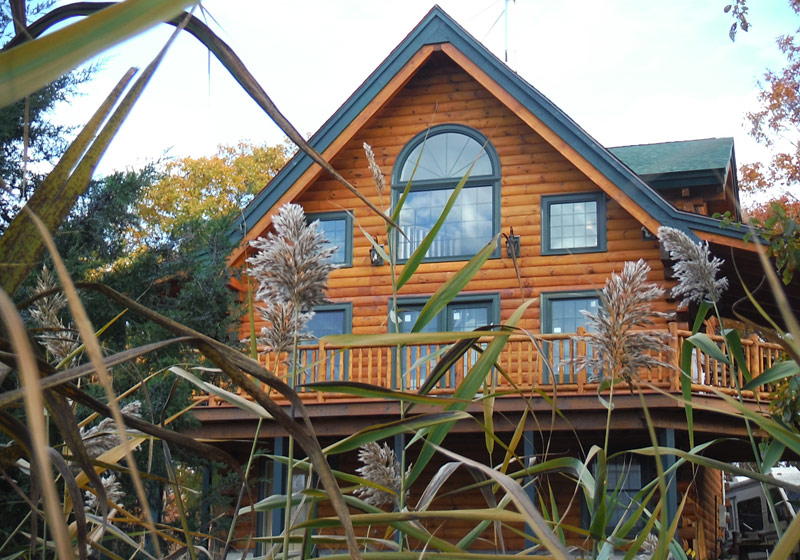
One of the most common misconceptions about log cabin home kit designs is that creating a spacious interior requires adding more square footage. While a larger home certainly provides more room, thoughtful design choices can make even a modest-sized log cabin home feel open, bright, and inviting without increasing its footprint.
Whether you’re designing a cozy cabin, a retirement home, or a large family residence, these five design decisions can have a surprisingly significant impact on how spacious your log home feels every day.
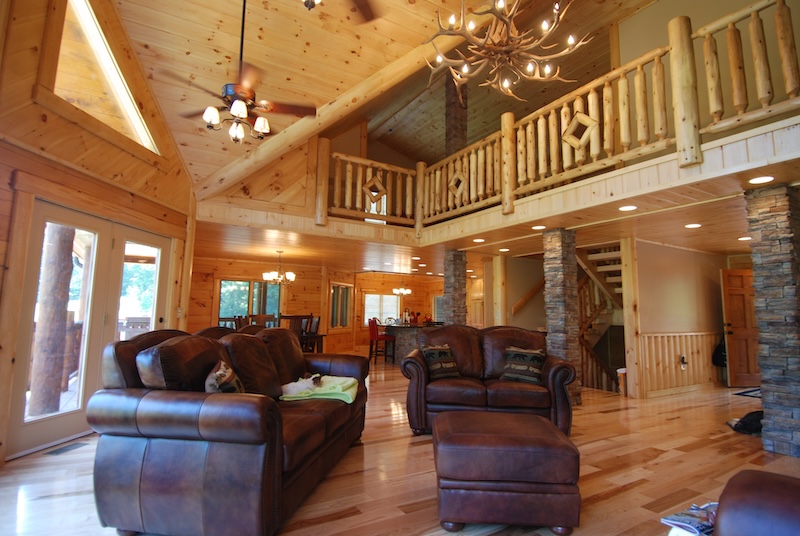
1. Give the Eye Room to Travel with Higher Ceilings
Few architectural features influence the perception of space more than ceiling height.
As your eyes naturally travel upward, the room immediately feels more open and expansive. Even increasing a ceiling by a foot or two can dramatically change the character of a room, making it feel brighter, airier, and less confined.
Many log homes take advantage of vaulted or cathedral ceilings in primary living areas. Beyond creating visual volume, these ceilings often become a defining architectural feature, showcasing exposed beams, beautiful wood finishes, and dramatic window arrangements.
Not every room needs soaring ceilings, however. Combining taller gathering spaces with more intimate bedrooms and private areas creates a comfortable balance while helping your log cabin home’s main living spaces feel even larger by comparison.
2. Let Natural Light Become Part of the Design
Natural light has an incredible ability to make any room feel larger.
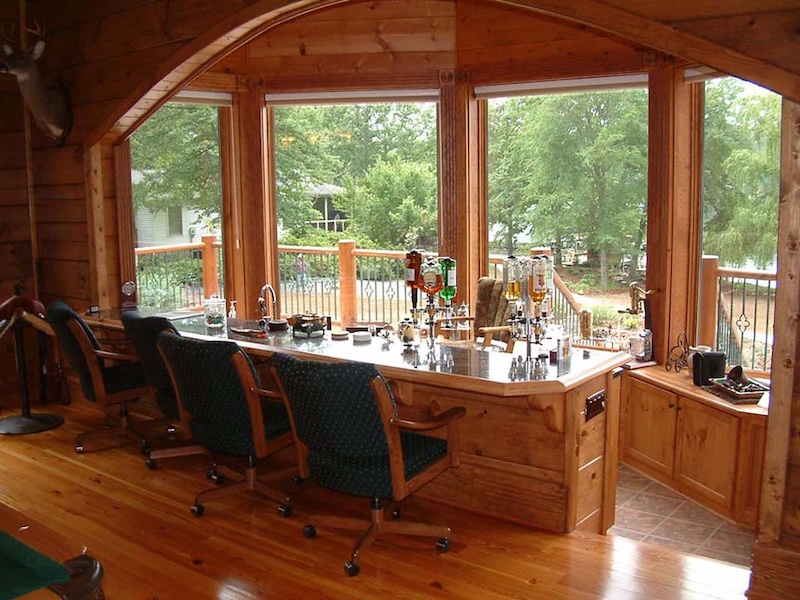
Large windows do more than brighten a home—they visually extend the living space beyond the walls by drawing your attention to the surrounding landscape. Whether your log home overlooks a wooded hillside, a quiet meadow, or a mountain view, carefully placed windows help blur the line between indoors and outdoors.
The result is a home that feels connected to its surroundings instead of enclosed by them.
It’s not always about installing the biggest windows possible. Proper placement often matters more than size. Well-positioned windows can introduce balanced daylight throughout the day while framing views that naturally become part of the room itself.
3. Preserve Long Sight Lines Throughout the Log Home
One of the simplest ways to make any log home, even a small cabin, feel larger is to allow the eye to see farther.
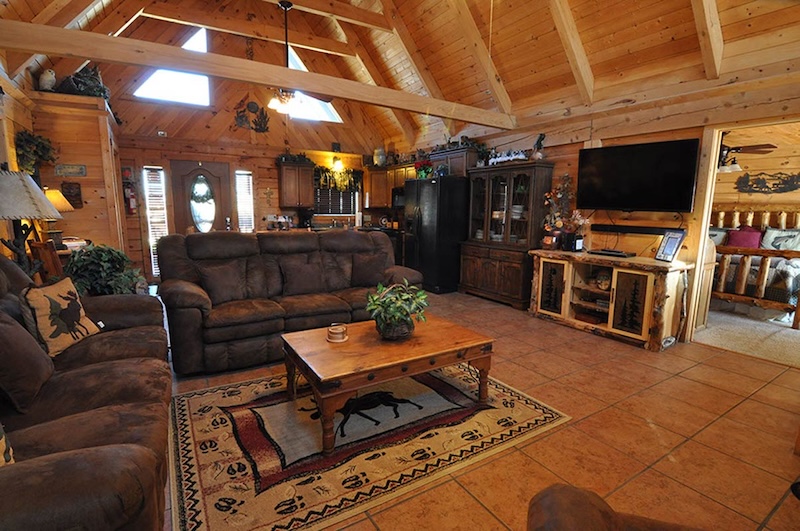
When you can look from the front entry through the great room and toward windows or outdoor views beyond, the home immediately feels more open and connected. Designers refer to these as sight lines—the uninterrupted visual paths that guide your eyes through a space.
Walls, oversized furniture, or unnecessary visual barriers can interrupt those views and make rooms feel smaller than they really are.
Open transitions between kitchens, dining areas, and great rooms are popular not simply because they’re modern, but because they create continuous visual connections that enhance the perception of space while allowing family members and guests to remain connected.
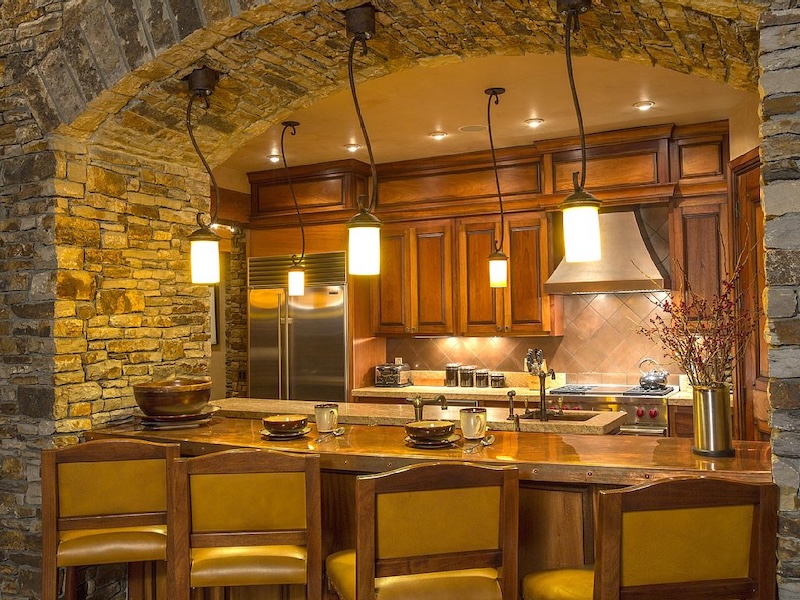
4. Layer Your Lighting Instead of Depending on One Fixture
A single overhead light often creates shadows that visually shrink a room, particularly during the evening hours. Instead, designers frequently combine several types of lighting throughout the same space.
Ambient lighting provides overall illumination, while task lighting brightens work areas in your log home and accent lighting highlights architectural details such as log walls, exposed beams, fireplaces, or artwork.
This layered approach softens shadows, adds depth, and creates a more inviting atmosphere. The room appears more dimensional, giving it a greater sense of openness regardless of its actual size.
Natural daylight during the day combined with thoughtfully planned artificial lighting after sunset helps maintain that spacious feeling around the clock.
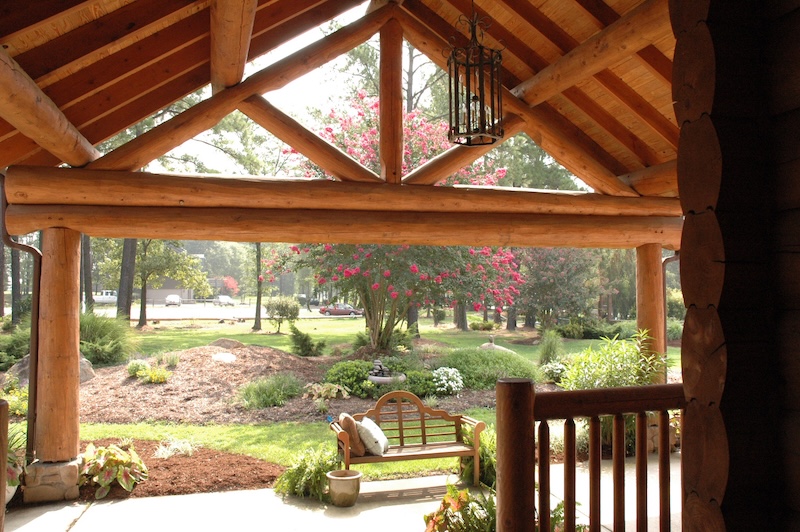
5. Create a Natural Flow Between Indoor and Outdoor Living
One of the unique advantages of many log homes is their strong connection to the outdoors.
When porches, decks, patios, or covered outdoor living areas are thoughtfully integrated into the home’s design, they become natural extensions of the interior rather than separate destinations.
Wide patio doors, generous openings, and continuous flooring materials can visually connect these spaces, encouraging the eye to continue beyond the exterior walls.
Even when you’re relaxing inside, simply seeing an inviting covered porch or outdoor fireplace beyond the glass creates the impression that your living space extends much farther than the home’s enclosed square footage.
For many homeowners, these outdoor areas become some of the most frequently enjoyed spaces throughout the year.
Good Design Is About More Than Square Footage
Creating a home that feels spacious isn’t always about building bigger—it’s about designing smarter. Higher ceilings, abundant natural light, uninterrupted sight lines, layered lighting, and seamless connections to outdoor living all work together to create a log home with an environment that feels open, comfortable, and welcoming.
When planning a new home, paying attention to these seemingly small design decisions can have a lasting impact on how your home looks, feels, and lives—often without adding a single square foot.