
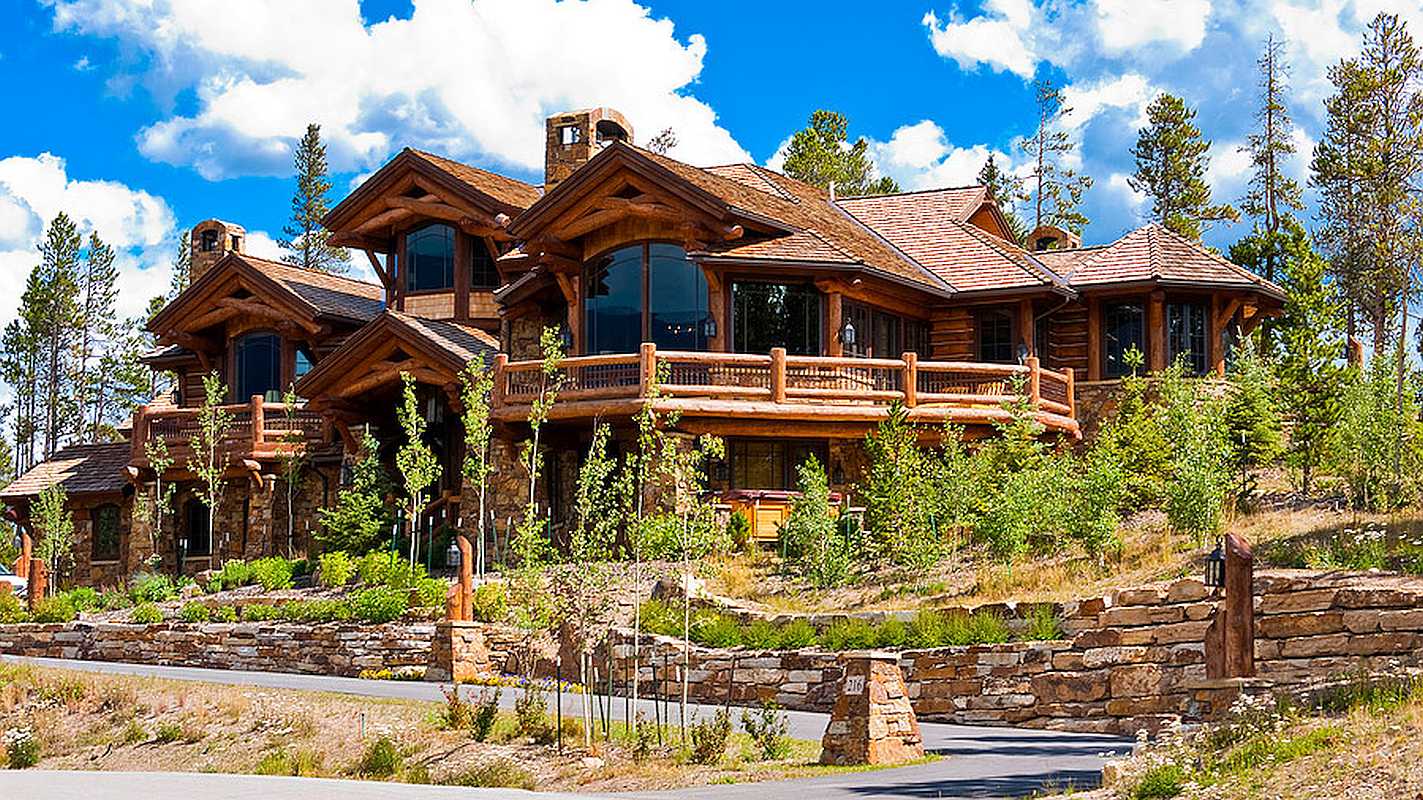
Building a log home comes with so many opportunities—you get to shape your home down to the last detail, from the front walkway to the backyard, and everything between.
Your entryway sets the tone. It’s where guests pause, take in the craftsmanship, and get their first glimpse of the life inside your home.
Whether you picture a grand lodge‑style entrance or a cozy, functional space that supports everyday living, we’ve compiled eight log entryway ideas to help you design a log home entrance that makes an impression.
1: Wraparound Porch Entry
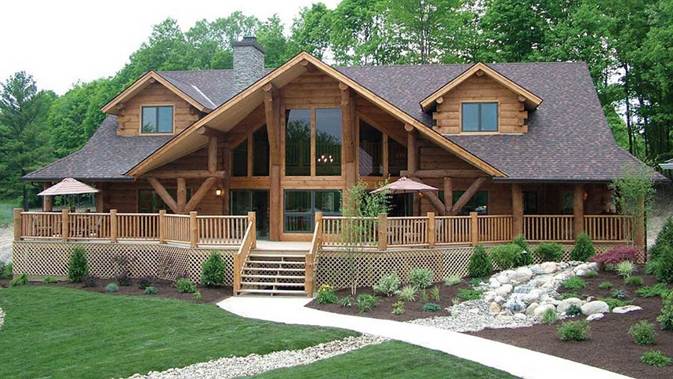
A wraparound porch creates a dramatic entrance. On the journey to the front door, guests can take in your home’s craftsmanship, landscaping, and surrounding scenery before stepping inside.
A wraparound porch creates space for:
- Peaceful mornings with a cup of coffee
- Entertaining family and friends
- Family barbecues and outdoor meals
- Taking in natural surroundings
- Relaxing after a day of recreation
Wraparound decks and porches create a seamless indoor/outdoor experience, which is why they’re such integral features of modern log homes.
2: Fireplace as the First Focal Point
A floor-to-ceiling fireplace naturally draws attention and creates a warm welcome from the moment someone enters your home. Positioning the front door so the fireplace sits directly ahead establishes an inviting focal point while emphasizing the rustic character of the space.
Combined with handcrafted accents, timber beams, and tongue and groove ceiling panels, the fireplace creates a comfortable gathering space from which to take in the quality craftsmanship and cozy atmosphere that make log homes so distinctive.
3: Open Foyer With Soaring Great Room Views
Positioning the front door so it opens directly into the great room creates an impressive first impression. As guests step inside, they’re greeted by soaring ceilings, exposed timber beams, an open loft, and expansive living spaces that immediately showcase the home’s craftsmanship and character.
Benefits of this design include:
- A dramatic sense of openness
- Clear sightlines throughout the home
- More natural light in the entry
An open foyer creates a memorable arrival while highlighting the home’s architectural features.
4: Glass-Front Entry
A light, bright front entry helps create a bright, open feel from the moment guests arrive. Thoughtfully placed glass helps frame outdoor views and bridges indoor and outdoor spaces.
Options include:
- Front doors with decorative glass inserts
- Full-height glass entry doors
- Sidelights beside the front door
- Transom windows above the entrance
- Floor-to-ceiling windows near the foyer
The best time to incorporate these features is during the design phase, so work closely with your builder or general contractor to create an entryway that complements your home’s architecture and surrounding views.
5: Wide Entry Hall
A spacious foyer creates a comfortable transition between the outdoors and the main living spaces. A wider entry hall provides room for guests to gather, remove coats, and move through the home without feeling crowded.
It also creates opportunities for attractive furnishings such as benches, console tables, artwork, or decorative lighting that personalize the space. Even a few additional feet can make the entrance feel more welcoming and functional. A wide entry hall is among the most popular foyer design ideas.
6: Grand Entry With Porte Cochère
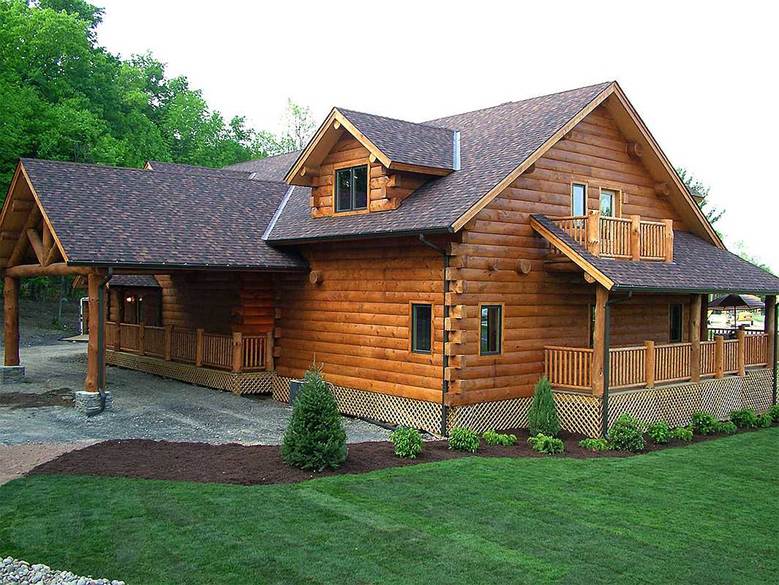
A porte cochère is a covered, drive-through structure that extends from the home, allowing vehicles to pull beneath it before passengers step inside. Common in mountain lodges and luxury hotels, a porte cochère adds style and convenience.
Benefits include:
- Protection from rain and snow
- Enhanced curb appeal
- Added architectural interest
- Easier unloading of groceries and luggage
- A VIP-style arrival
Several eLoghomes models, including the Big Sky and Courtland, come standard with a porte cochère, and we can incorporate this feature into any eLoghomes model.
7: Curved Walkway to the Entrance
Unlike straight walkways, which can feel rigid and formal, curved paths mimic flowing lines found in nature. A curved path just feels more relaxed and visually interesting.
Make it more beautiful with natural stone or paver pathways, low-voltage landscape lighting, and native plants and flowers. Curve pathways encourage us to walk more slowly, giving visitors time to take in the beauty of your home and the natural surroundings.
8: Mudroom Entry With Built-In Storage
A mudroom creates a practical transition between the outdoors and your living space, helping keep the rest of your home clean and organized. Located just inside the main or secondary entrance, it provides a dedicated place for everyday essentials and sports gear.
Use your mudroom for:
- Coats and jackets
- Boots and shoes
- Backpacks and school supplies
- Pet leashes and outdoor gear
- Sports equipment
- Umbrellas and seasonal accessories
Mudrooms are especially helpful for families with kids and vacation homes, where boots, jackets, fishing gear, skis, and other outdoor equipment seem to come and go all day long.
Partner With eLoghomes to Build Your Dream Log Cabin Home
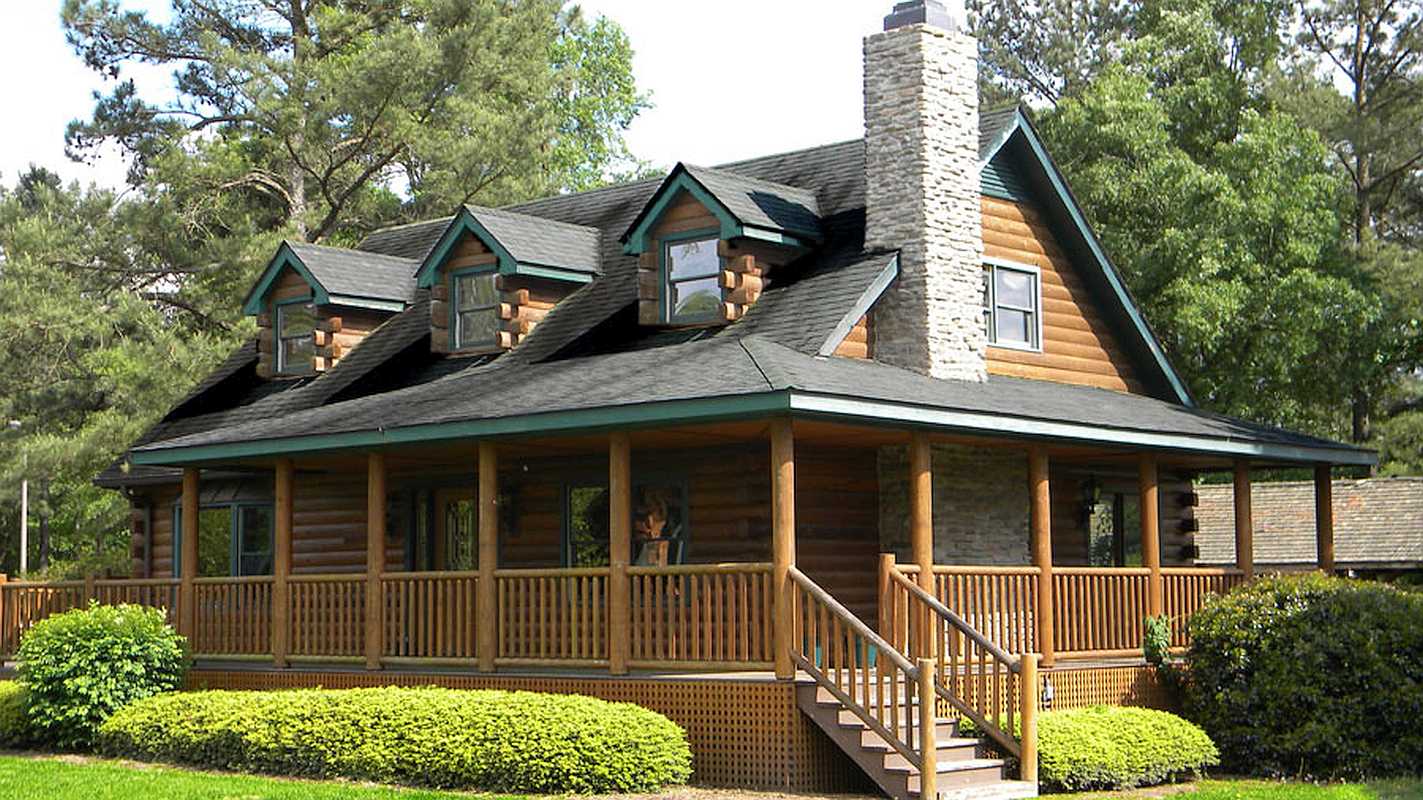
Your entryway is just one of the many features that can be customized when designing your dream log cabin home. Our design team is here to help you with log cabin entryway ideas, from wraparound porch entries to statement entrances that showcase your home’s craftsmanship and scenic views.
eLoghomes leads the way in energy-efficient log home design. Choose from three log home packages, including our Platinum Energy Package, and search our portfolio of more than 200 fully customizable log home models to find the home that matches your vision.