
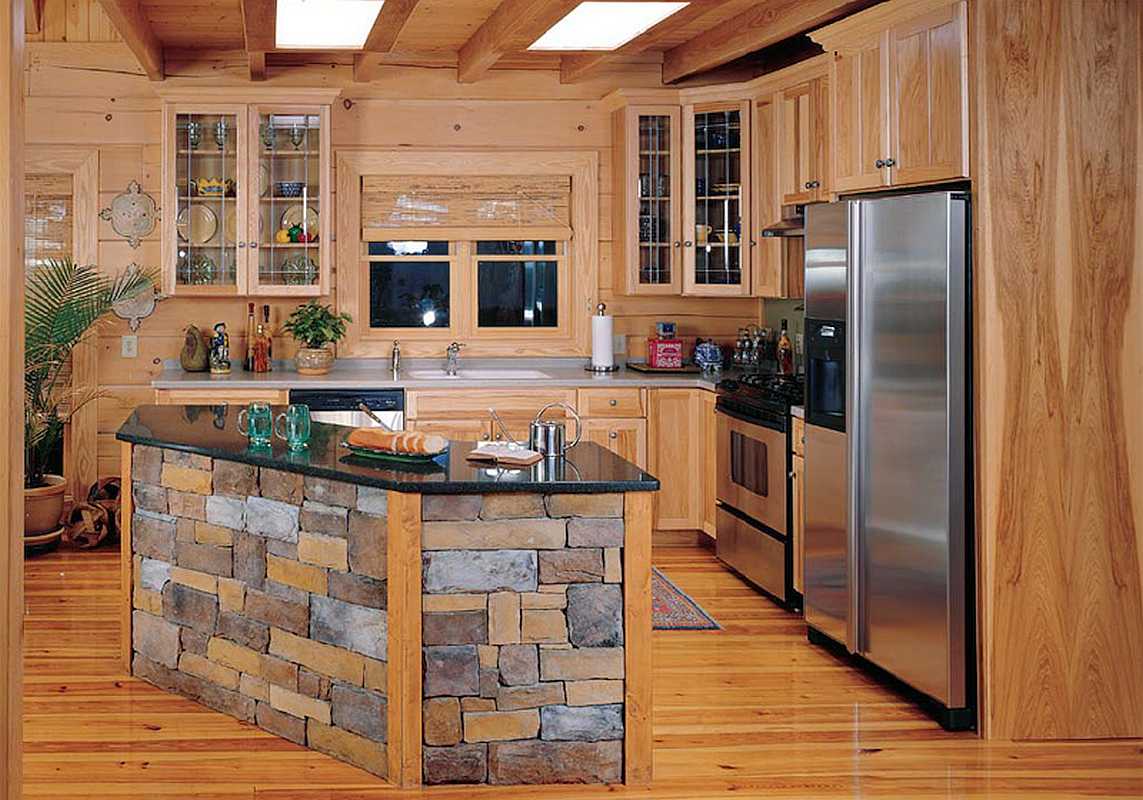
Surveys show lack of storage is consistently one of the most common complaints among homeowners. If you’re building your own home, you can avoid this problem from the start. The design phase of your log home construction project is the perfect time to incorporate plenty of storage.
Maybe you’re planning to build a smaller log cabin and want smart storage solutions from the start. Or you love outdoor recreation and need lots of storage space for your gear and equipment. Whatever your situation, adding extra storage is a smart choice.
No matter how your family grows or your needs change over time, there’s almost no such thing as too much storage. As you map out your floor plan and interior features, consider these clever storage ideas for every part of your log home.
Take kitchen cabinets all the way to the ceiling.
Extending cabinetry to the ceiling gives you extra storage without taking up additional floor space. Reserve the highest cabinets for serving pieces, specialty cookware, holiday dishes, and other items you only need occasionally.
Make use of loft space.
Lofts often have areas that are too short for standing but perfectly suited for low cabinets, bookcases, or storage benches. Built-ins along the perimeter let you use these spaces without crowding your home’s main living areas. Ask your general contractor about loft storage ideas.
Turn knee walls into storage.
Short knee walls beneath a sloped roof can accommodate built-in drawers, cabinets, or cubbies that tuck neatly beneath the roofline. This approach works particularly well for storing linens, clothing, books, toys, or seasonal items in lofts and upstairs bedrooms.
Build storage into the stairs.
The area under a staircase is prime real estate for storage. Think about under stair storage options, like cabinets or built-in drawers. Depending on the design, you may even be able to build a substantial storage closet under the stairs.
Add a mudroom.
A mudroom is especially helpful for families with kids or those who prioritize outdoor recreation. Keep muddy boots, raincoats, and wet swimsuits out of the house. A mudroom is also a great place to store school backpacks, pet supplies, and outdoor gear to keep the main living areas clutter free.
Create built-in storage around the fireplace.
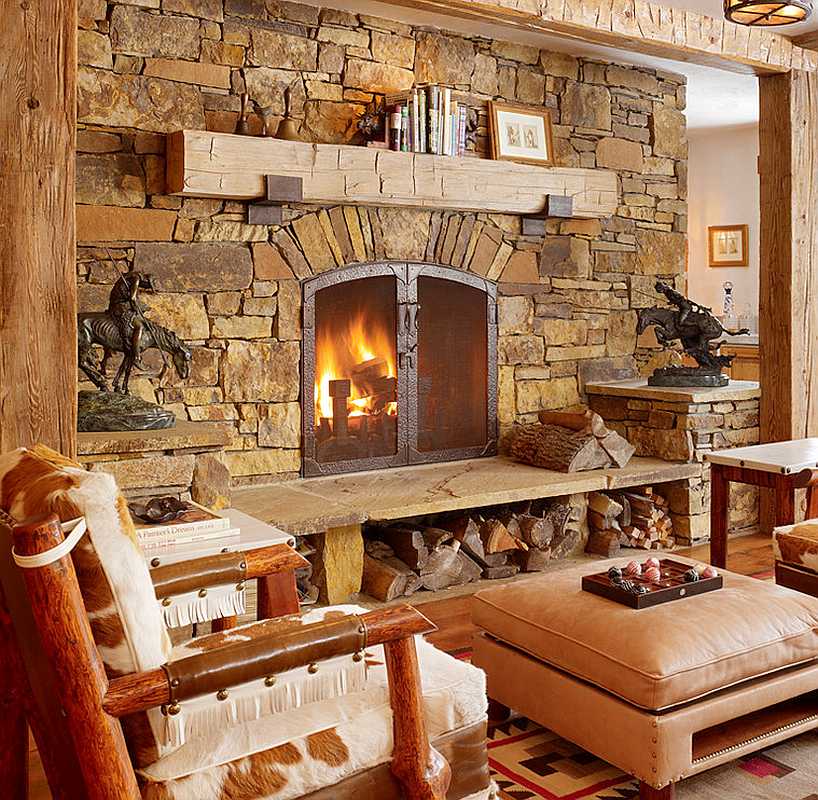
Instead of leaving the walls on either side of your fireplace empty, add cabinets or bookshelves that complement the fireplace design. A dedicated firewood niche is another practical addition for a wood-burning hearth.
Build storage into interior partition walls.
Interior walls can sometimes accommodate recessed shelving, niches, cabinets, or other built-ins without requiring much additional floor space. Consider these features in bathrooms, hallways, bedrooms, and other areas where even a few extra shelves would come in handy.
Add built-in window seats with storage.
Turn the area beneath a window into a comfortable window seat with deep drawers or lift-up compartments below. Add cushions and pillows to create a cozy reading spot while keeping blankets, books, and games neatly tucked away.
Maximize storage with a kitchen island.
Design your island with pull-out drawers and cabinets for pots, pans, small appliances, and everyday kitchen essentials. Open shelves on the ends or narrow cabinets on the seating side provide even more places for cookbooks, serving pieces, or less frequently used items.
Choose space saving furniture that doubles as storage.
Look for pieces that earn their floor space by serving two purposes, such as storage ottomans, coffee tables with drawers, lift-top benches, and platform beds with built-in drawers. These pieces are also easy to swap out as your storage needs change over time.
Create outdoor storage under a deck or porch.
If your cabin has an elevated deck or porch, the area underneath may offer valuable storage space for tools, seasonal patio furniture, kayaks, fishing equipment, or other outdoor gear. Depending on the design, you could enclose all or part of the area to protect belongings from the elements.
Design a bunk bed wall.
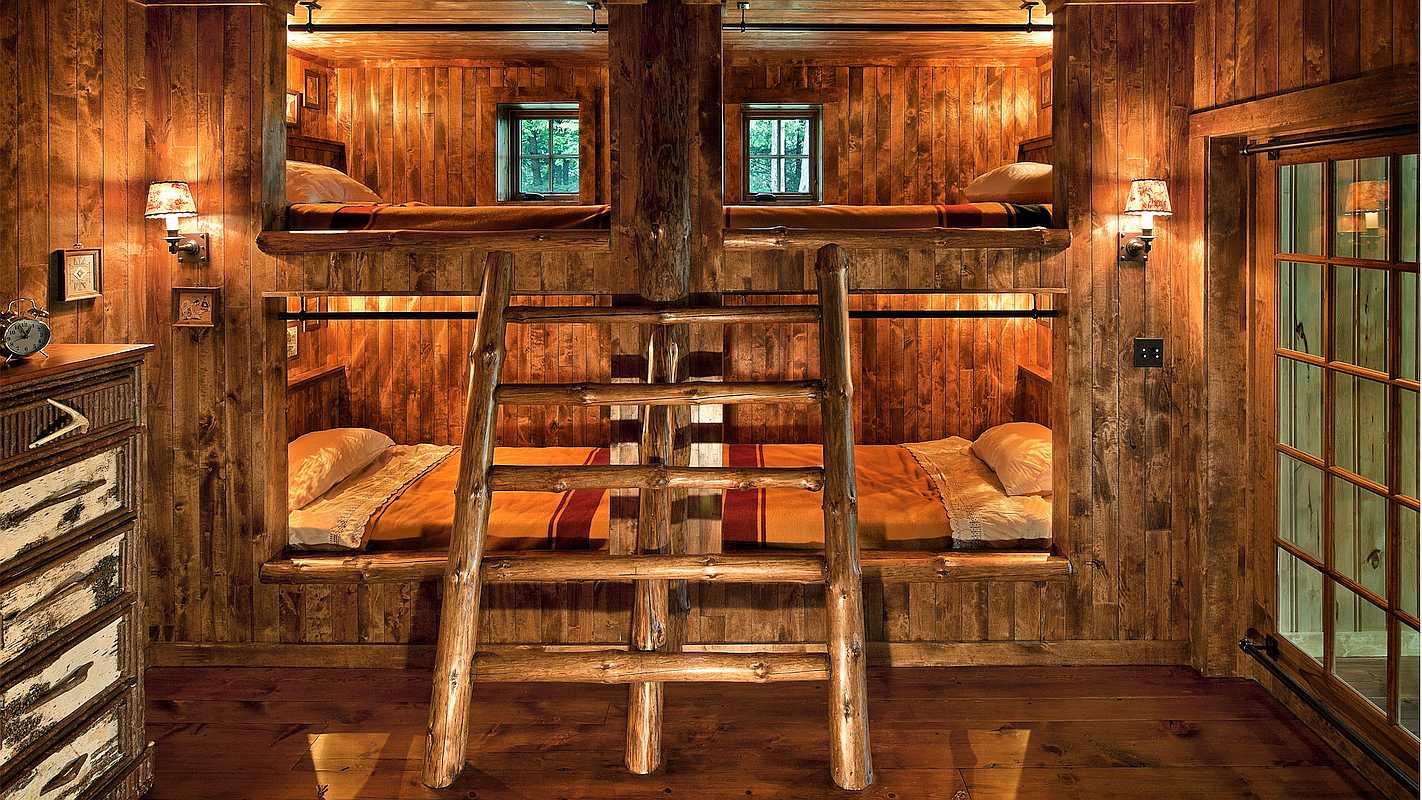
Recess bunk beds into an interior wall to create plenty of sleeping space without filling the room with freestanding beds. This setup works especially well for families with kids and in vacation homes and rental cabins where you want to accommodate more overnight guests.
Use pocket doors where possible.
A traditional swinging door requires clear floor space to open and close, while a pocket door slides into the wall. Consider pocket doors for bathrooms, closets, laundry areas, and other compact rooms where you would rather use that space for shelving, cabinetry, or furniture.
Plan storage around awkward corners and rooflines.
Sloped ceilings, tight corners, and other difficult-to-furnish areas are good candidates for custom storage. Ask your builder or general contractor about using these areas for corner shelving, cabinets, and built-in drawers to preserve open floor space in your home.
Add a garage.
An attached or detached garage gives you dedicated space to store everything from tools and holiday decorations to cars and recreational vehicles. Consult with your builder or general contractor about incorporating wall-mounted storage into your garage plans so everything is organized from the start.
5 Common Storage Mistakes to Avoid
Storage shouldn’t be an afterthought. As you think about your home, think about how you will navigate spaces day in and day out, what you need to store, and how your needs might change over time. Here are five mistakes to avoid:
- Not utilizing “dead” space. Look for areas that would otherwise serve little purpose, such as the space under the staircase or a corner in a large room. Ask your builder or general contractor how to utilize these areas without sacrificing valuable living space.
- Not designing the kitchen for how you actually live. An avid home cook might need a big kitchen island for easy food prep, while someone who buys pantry staples in bulk may benefit from tall pantry cabinets or pull-out shelving. Think about what you own and how you cook before deciding on your cabinet layout. Get more tips on making the most of a compact kitchen.
- Not adding power outlets to storage areas. It may sound odd to add outlets to storage areas, but why not charge electronics out of sight? Think about adding outlets inside utility closets for cordless vacuums, inside bathroom cabinets for electric toothbrushes and grooming tools, etc.
- Not using vertical space. In a compact floor plan, every square foot counts. Make use of vertical space for extra storage wherever possible. Keep everyday items within easy reach and reserve higher shelves and cabinets for seasonal décor, extra linens, serving pieces, and other items you use less often. Get more vertical storage ideas.
- Not planning for the future. Storage that works for you now might feel inadequate five or 10 years from now. Consider how your household could change and leave room for additional clothing, recreational equipment, holiday decorations, children’s belongings, or supplies for new hobbies.
Planning storage around your belongings, routines, and available space will help you get greater value from every square foot. And if you’re worried about junk piling up in storage areas, try these techniques to keep clutter under control.
Build Your Dream Log Cabin With eLoghomes
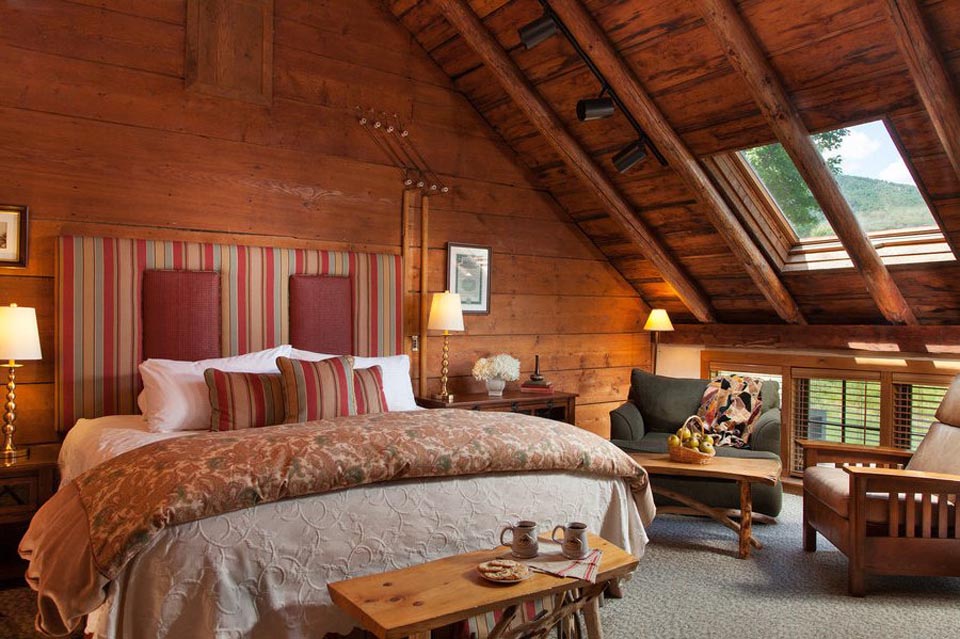
Good log home design starts with the right partner. eLoghomes is an expert log home manufacturer and builder. Our log home kits streamline the construction process, so you can get into your new log cabin home sooner.
With more than 200 fully customizable log home models in our portfolio, you’re sure to find a floor plan that fits your vision and the way you live. Explore our model gallery, take a virtual tour of some of our most popular homes, then contact us for pricing.