
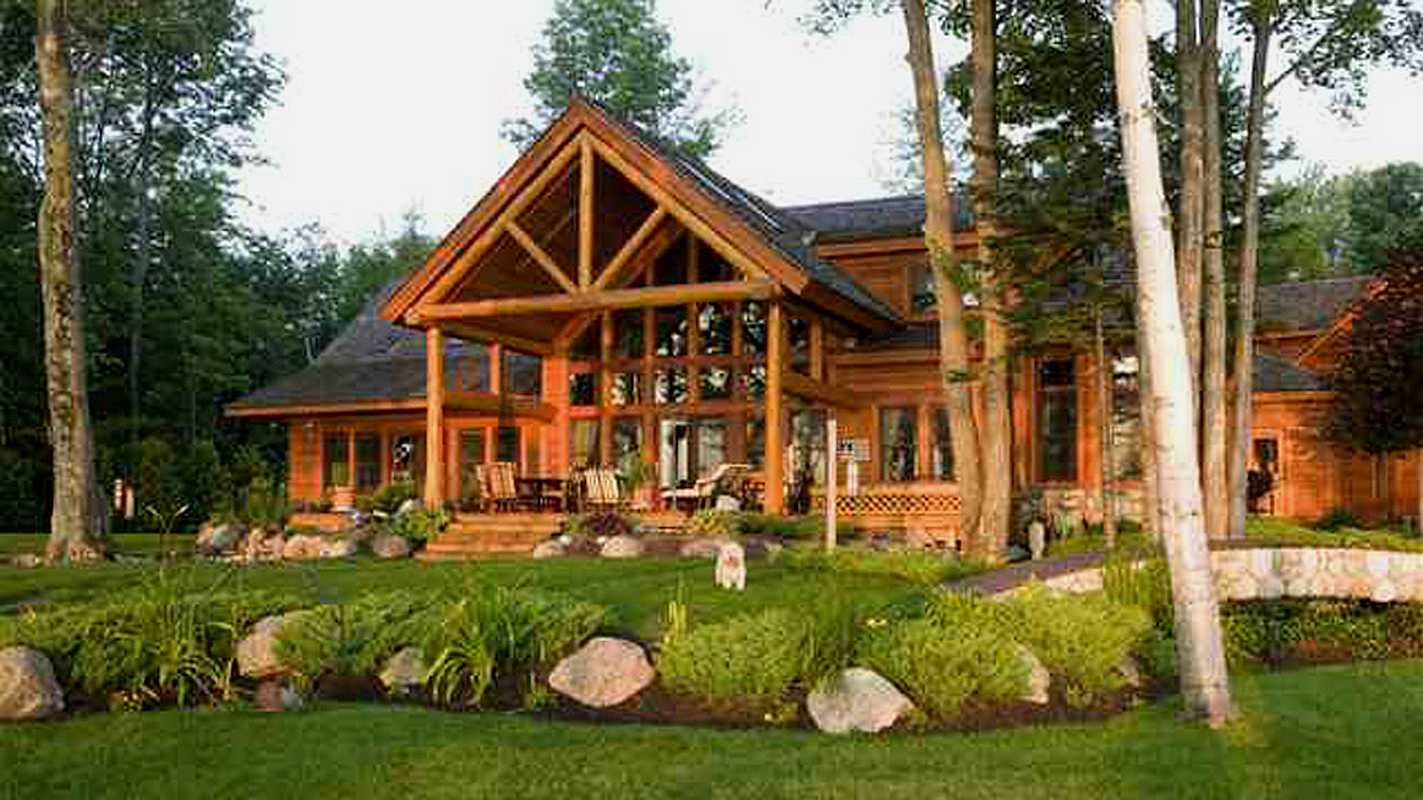
When you build a log home of your own, you get to decide which spaces and features matter most to you. In addition to deciding how many bedrooms you need and where you want to build your dream home, think about how you spend your time at home.
Who will live with you or come to visit? Which spaces will you use every day? The answers to these and other questions will help you narrow your options and choose a home that fits your lifestyle. As you start envisioning log cabin living, incorporate these 10 decisions into your moving guide.
1: Decide how you’ll use your home.
Will your log home be your primary residence, a weekend getaway, a seasonal retreat, or a future retirement home? Do you plan to build an ADU log cabin on the property for guests or rental income?
If you plan to use the home as a full-time residence, you’ll need more storage, a dedicated laundry room, and (ideally) a bonus room or hobby space. You might even need a dedicated home office.
If you plan to use the home as a vacation cabin, you will likely place greater emphasis on guest accommodations, outdoor gathering areas, and spaces that are easy to maintain. Choose a design that supports both stages if you plan to use your cabin for vacations now and live there full time later.
2: Set your overall budget.
Before you get attached to a particular vision, learn about log home construction costs and determine how much you can afford to spend on the entire project. Your log home package is only one part of that total. Depending on your property and plans, your budget might need to account for:
- Land
- Site preparation and foundation work
- Permitting
- Your log home package
- Construction labor
- Interior finishes and appliances
- Utilities and other site improvements
- Landscaping and outdoor features
Once you set a realistic budget based on your income and finances you can compare home sizes and features with a realistic number in mind.
3: Consider how much land you need.
You might want enough space for a detached garage, workshop, garden, recreational vehicles, or a large outdoor entertaining area. You might even want acreage with your own private trails and hunting grounds.
Consider how much property you’re comfortable caring for and how much privacy you want. More land brings additional responsibilities, from landscaping and driveway maintenance to tree care, and snow removal in colder climates.
4: Figure out how much house you need.
Square footage only tells part of the story. Think about the spaces you need to support your everyday activities before settling on a target home size. Consider how much room you need for:
- Permanent household members
- Overnight guests
- Working from home
- Hobbies and recreational equipment
- Storage
- Entertaining
Buying a too-small home is the number one regret among homeowners, according to a report by Trulia. Think about your needs now and in the future. Will you work from home? Do you plan to grow your family? Do you want extra room for a hobby space?
If possible, give yourself some breathing room with a larger home or a layout that can accommodate additions in the future.
5: Choose a floor plan that fits your routine.
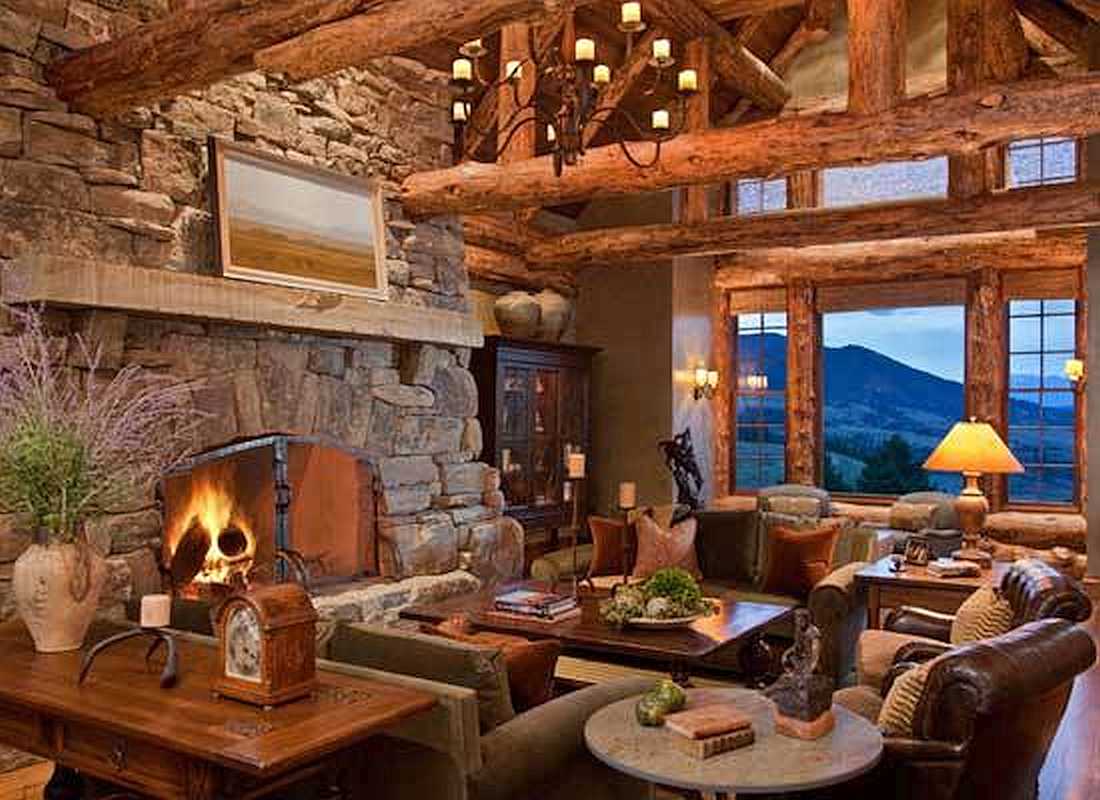
Picture yourself moving through an ordinary day in your future home. Where will you drink your morning coffee? Where will muddy boots and outdoor gear go? Do you want to cook while talking with family in the great room? Do you need a quiet place to work?
Look beyond beds, baths, and square footage. An open kitchen and great room could suit frequent entertainers, while a mudroom or screened-in porch makes sense for an active outdoor lifestyle. Lofts provide flexible space for kids’ rooms and guest quarters.
Consider a split-level floor plan with the primary suite on one floor and additional bedrooms upstairs if you plan to host guests frequently (or to keep the peace in the house if you have kids).
6: Decide how much outdoor living space you want.
For most log homeowners, the surrounding landscape is a major reason for building in the first place. Think about your outdoor spaces around how you expect to use them. Some options to consider include:
- Covered porch: Enjoy time outside with protection from sun and rain.
- Wraparound deck: Add multiple outdoor areas and take advantage of views from different sides of the home.
- Walkout basement: If the terrain allows for it and you plan to build a basement, ask your builder about creating a walkout setup.
Consider how these areas connect to the interior. Think about incorporating access to a deck from the kitchen or great room for an easy transition outdoors.
7: Plan for entertaining and overnight guests.
If your log home will be the gathering place for holidays, vacations, and long weekends, guest accommodations deserve attention early in the planning process. Extra bedrooms aren’t the only solution. A loft, bunk room, finished lower level, or flexible bonus room can accommodate visitors without dedicating several rooms to guests year-round.
If you host frequently or plan to, you might also prioritize a larger kitchen, open dining area, extra bathroom, and generous indoor and outdoor gathering spaces.
8: Plan for future needs.
If you’re planning to age in place or spend decades in your log home, it’s wise to think about how your needs will change over time. Here are some things to consider during the design process:
- Visits from adult children and grandchildren
- Changes in remote-work needs
- New hobbies that require dedicated space
- Accessibility and aging-in-place needs
A first-floor bedroom, accessible bathroom, or flexible bonus room could make your home more functional in every stage of life. You don’t need to predict every change. Focus on the ones you can reasonably anticipate.
9: Consider what you’re bringing with you.
As part of your moving guide, create a room-by-room inventory and identify the furniture, family heirlooms, tools, recreational equipment, collections, and other belongings you plan to bring.
This exercise is particularly helpful if you’re downsizing. Instead of choosing a larger home simply to accommodate everything you currently own, decide what deserves a place in your next home. You can then look for storage and room dimensions that fit the belongings you plan to keep.
10: Identify your must-have features.
Before comparing individual models, separate the log home features you consider essential from the ones you’d simply enjoy having. Your priorities could include:
- Picture windows
- Large fireplace
- Loft
- Home office
- First-floor primary suite
- Extra bedrooms
- Wraparound deck
- Energy-efficient upgrades
- Garage or workshop
Your must-have list gives you a practical filter for comparing floor plans and helps you focus your budget on the features that will have the greatest impact on your experience in the home.
Build a Log Home Around the Life You Want
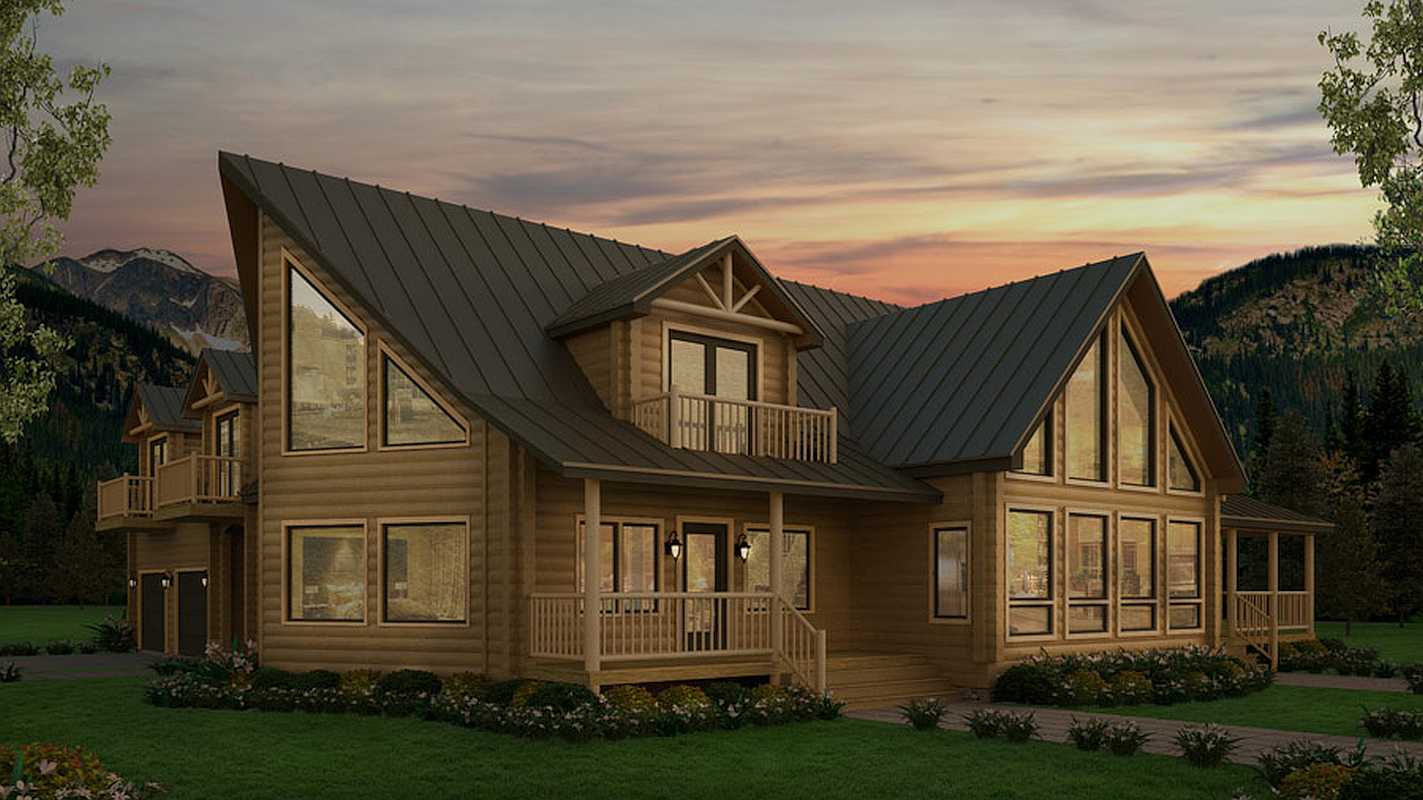
Start with the way you want to live, then build your plan around that vision. eLoghomes can help. Our customer service team will work with you to map out your dream home.
With more than 200 fully customizable log home models in our portfolio, you are sure to find a home that fits your vision. Explore our model gallery, take a virtual tour of some of our most popular homes, then contact us for pricing.